
Specifications
Thoughtfully selected finishes, contemporary design and energy-conscious features come together across the six individual homes at Willowmere Close. From beautifully appointed kitchens and bathrooms to carefully considered interior details, each home has been designed to offer comfort, quality and practicality for everyday living.
Inside the home
-
Kitchen
Contemporary Beckermann fitted kitchen with coordinated cabinetry, decorative panels and handles
Konigstone Calacatta Oro quartz worktops
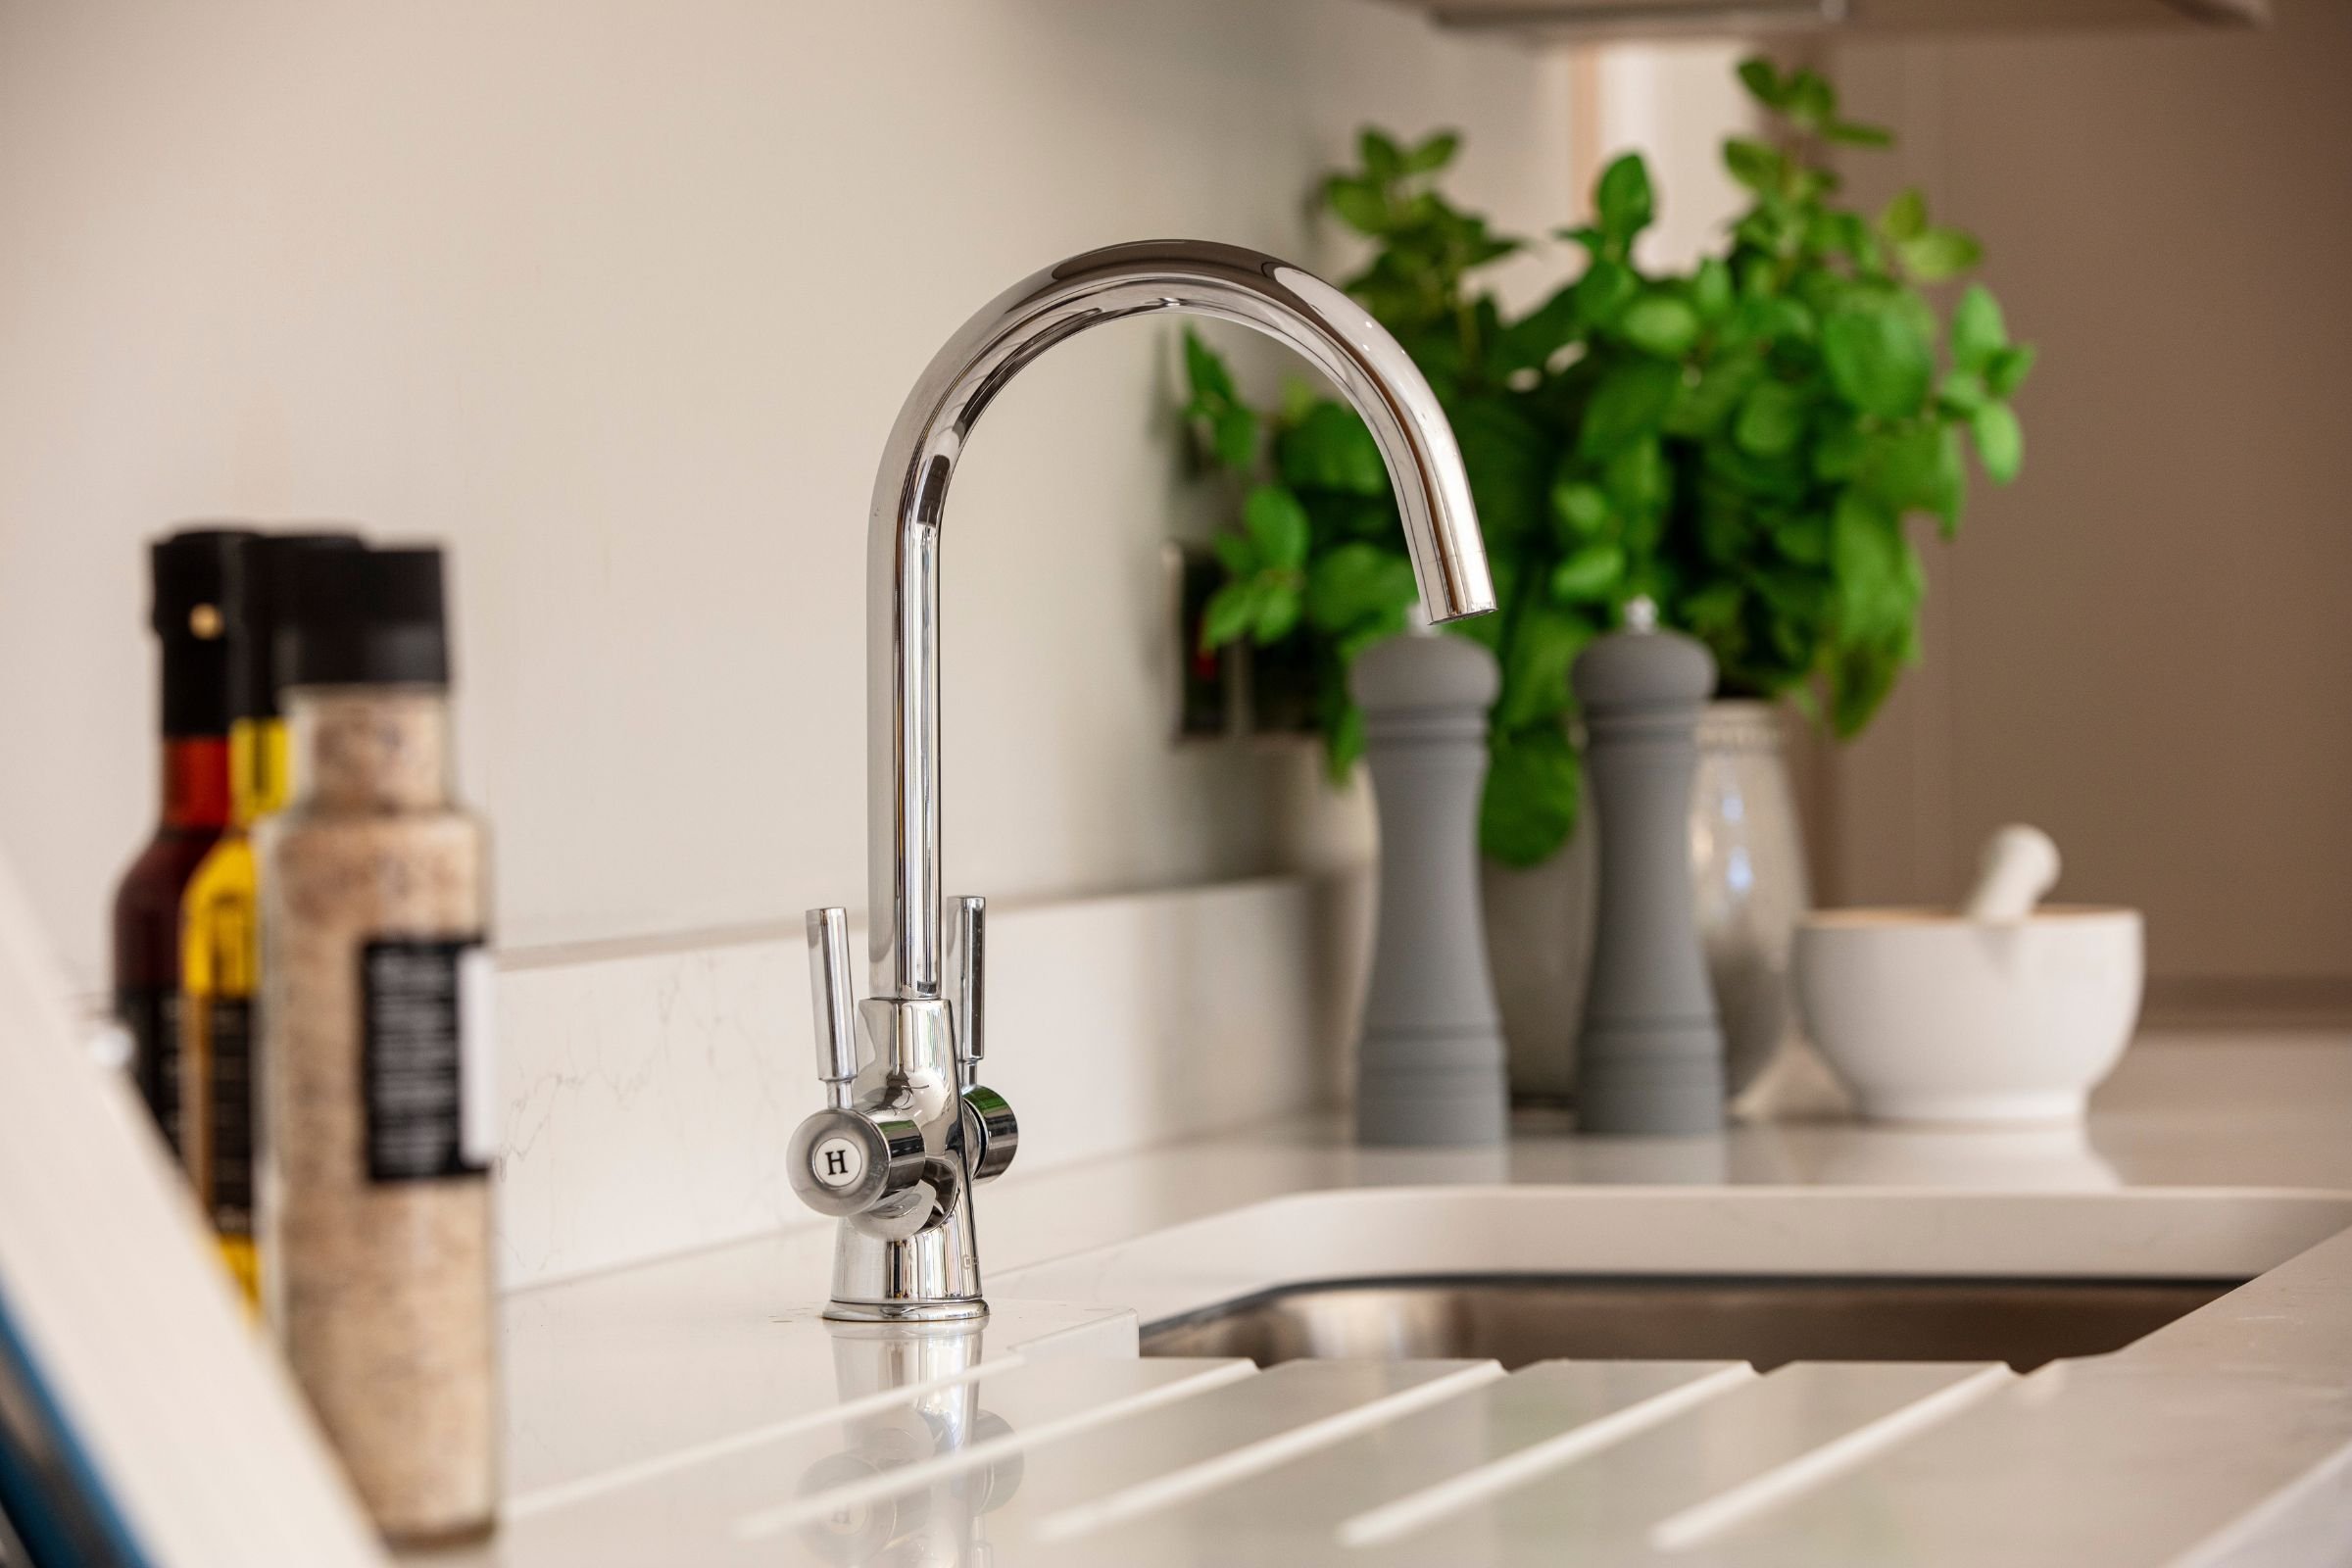
Undermounted stainless-steel sink with brushed nickel mixer tap
Siemens integrated oven and combination microwave
Bora induction hob with integrated extraction
Siemens integrated dishwasher
Siemens integrated refrigeration, with separate tall fridge and freezer to Plots 1, 4, 5 and 6, and a combined fridge/freezer to Plots 2 and 3
Caple single-zone wine cooler
Under-unit lighting
Utility Room (where applicable)
Coordinating cabinetry and quartz worktop
Stainless-steel sink
Provision for washing machine and tumble dryer
-
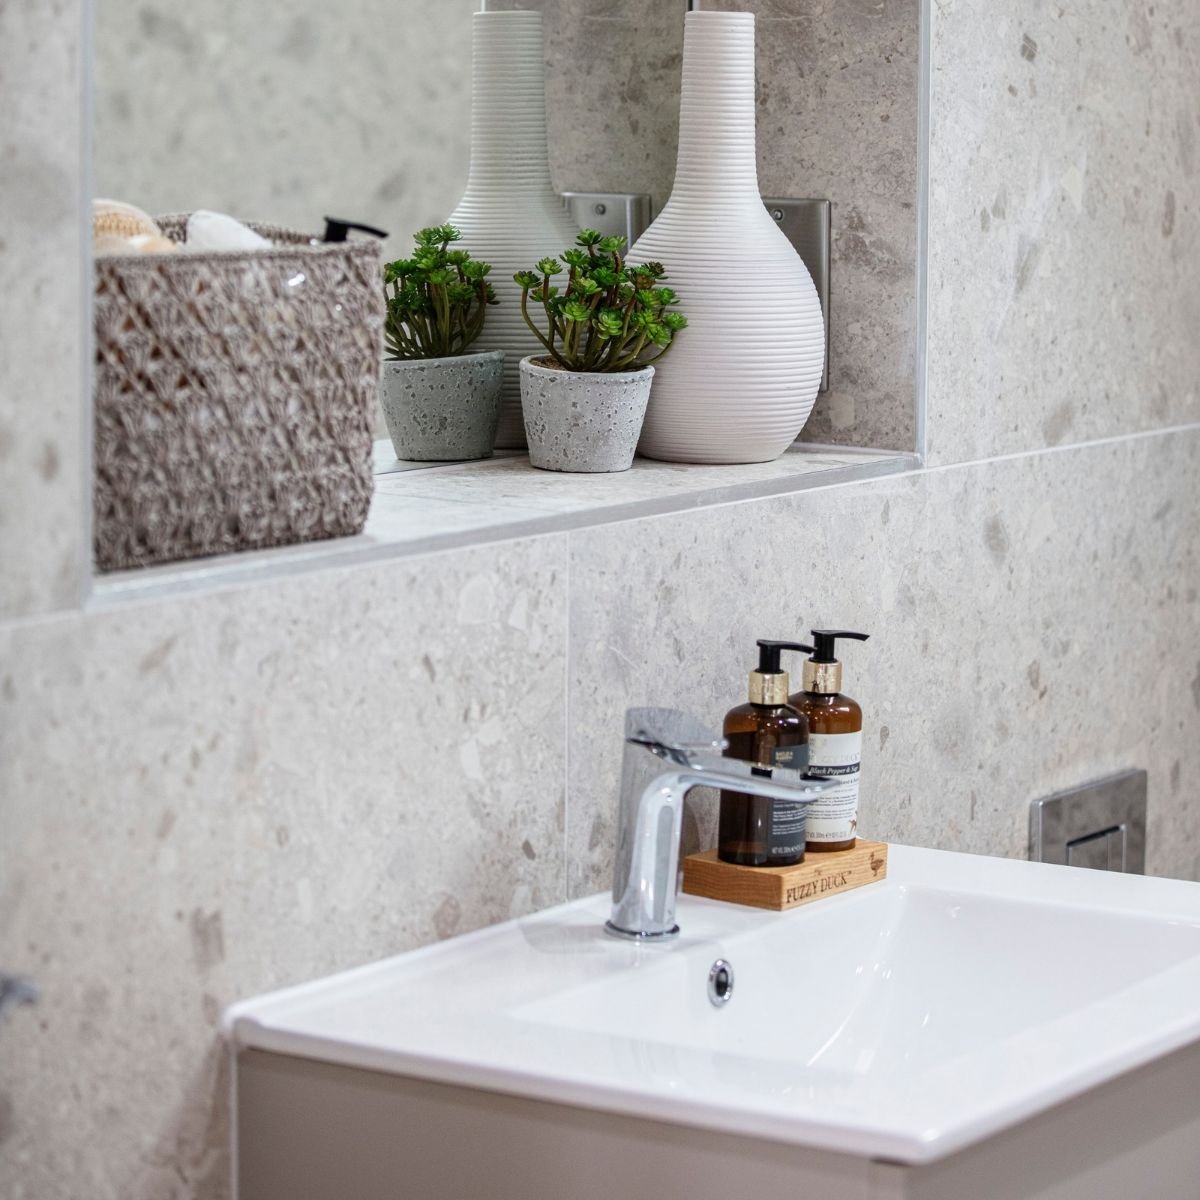
Contemporary white sanitaryware with chrome taps
Vanity basins to the family bathroom and en-suites
Thermostatically controlled showers
Chrome heated towel rails to bathrooms and en-suites
Large-format wall and floor tiling to selected areas
Mirrors to selected areas, with shaver points to en-suites
-
Dulux Just Walnut walls with white ceilings
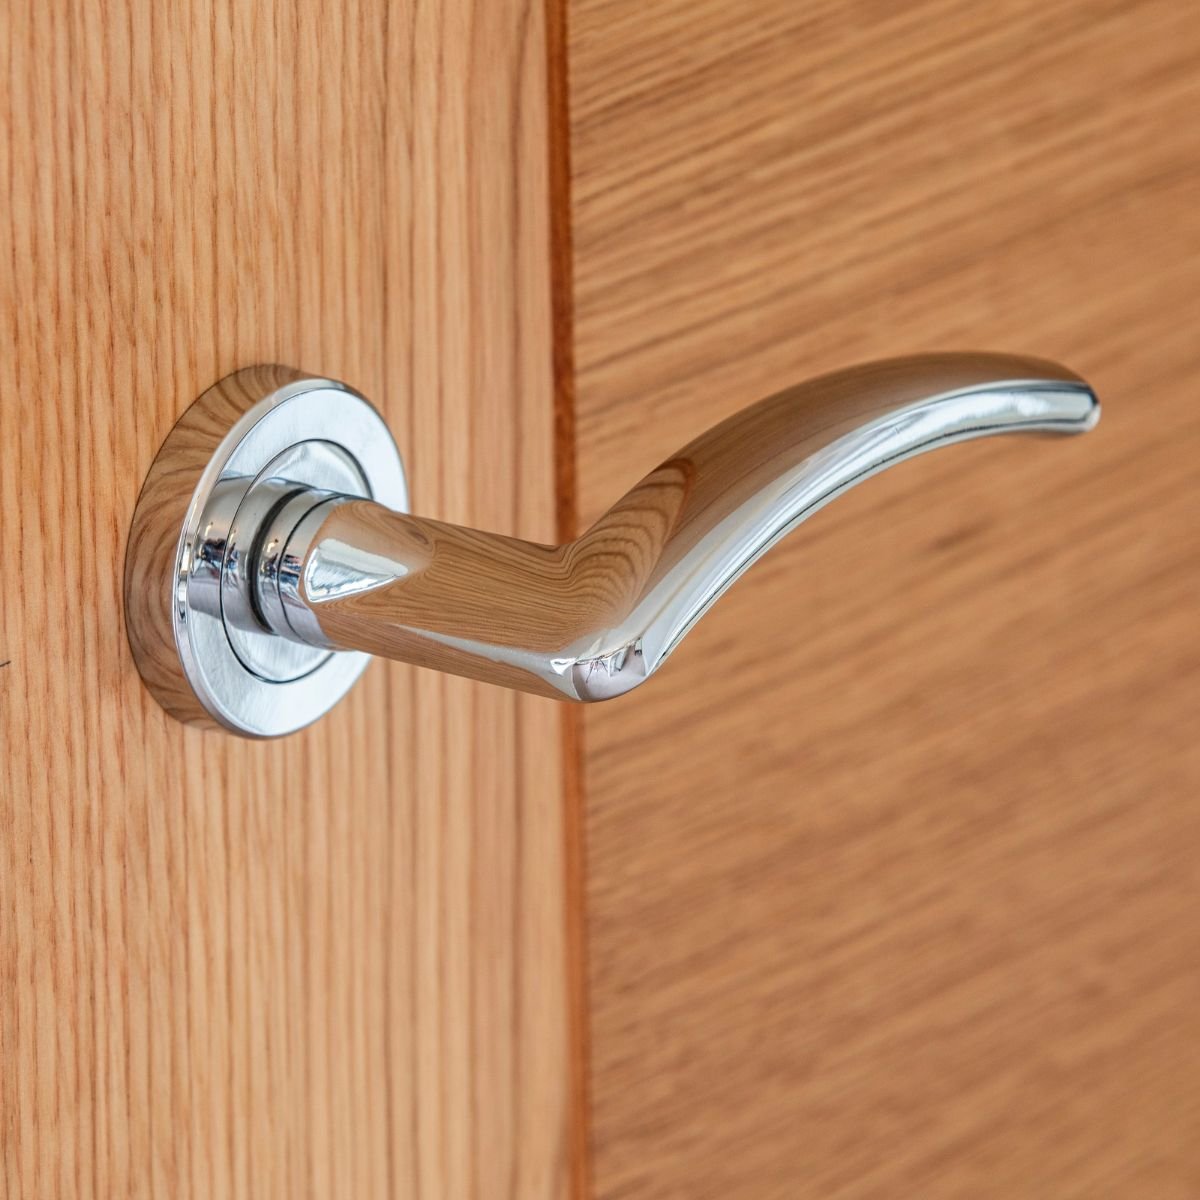
Tigris Oak internal doors with chrome door furniture
White moulded skirting boards and architraves
Karndean Washed Character Oak flooring to the hall, kitchen/dining area, utility room, cloakroom and study, where applicable
Cormar Hampstead carpet in Pacific Pearl (40oz) to the lounge, stairs, landing and bedrooms
Oak staircase detailing with glass balustrade
Lawrence Walsh fitted wardrobes to the principal bedroom dressing area and guest bedroom, where applicable
Comfort & technology
-
Energy Performance Certificate (EPC) rating A
Solar photovoltaic (PV) panels, owned outright, with an independent export meter that can be activated by the purchaser
Gas-fired central heating
Underfloor heating throughout the ground floor
Radiators to upper floors
Multi-zone thermostat controls
High-performance uPVC double-glazed windows and doors
Mechanical ventilation with heat recovery (MVHR) system
-
Brushed steel light switches, with white fittings elsewhere
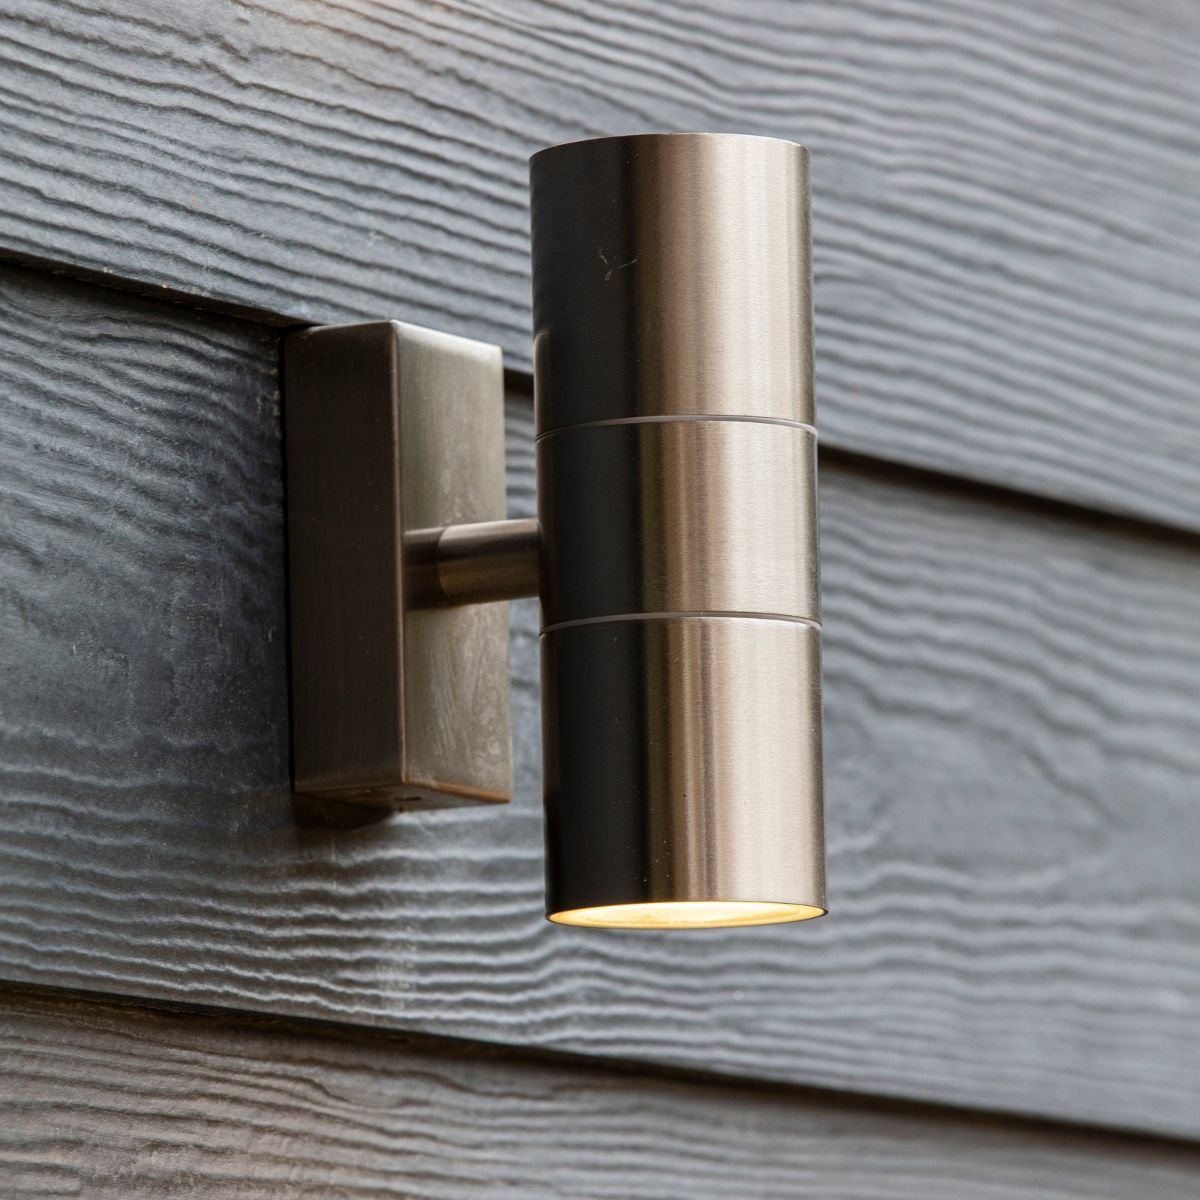
Low-energy recessed downlights to the hall, kitchen and bathrooms
TV, FM and CAT6 data points to all habitable rooms
Master telecommunications point within the hall cupboard
Telephone points to the lounge and principal bedroom
Television aerial installed, with internal wiring for Sky television
-
Mains-powered smoke and carbon monoxide detectors with battery backup
Secure locking systems to all external doors
Lockable windows, excluding designated emergency escape windows
Fitted security alarm system
Front doorbell
Outside the home
-
Landscaped private garden with paved patio area
7kW electric vehicle charging point
Garage provision varies by plot; please refer to the individual property details
-
Freehold property
Part of an exclusive development of just six homes
Mains electricity, water and gas
Individual private sewerage system
Estate service charge applies
ICW 10-year structural warranty
The specifications shown are provided as a guide and may vary between individual properties. Denton Homes reserves the right to make changes to materials, finishes and products where necessary, substituting items of an equivalent standard. Please ask the selling agent for confirmation of the specification applicable to your chosen property.
Discover your new home at Willowmere Close
Explore the six individually designed homes and find the one that feels right for you.