
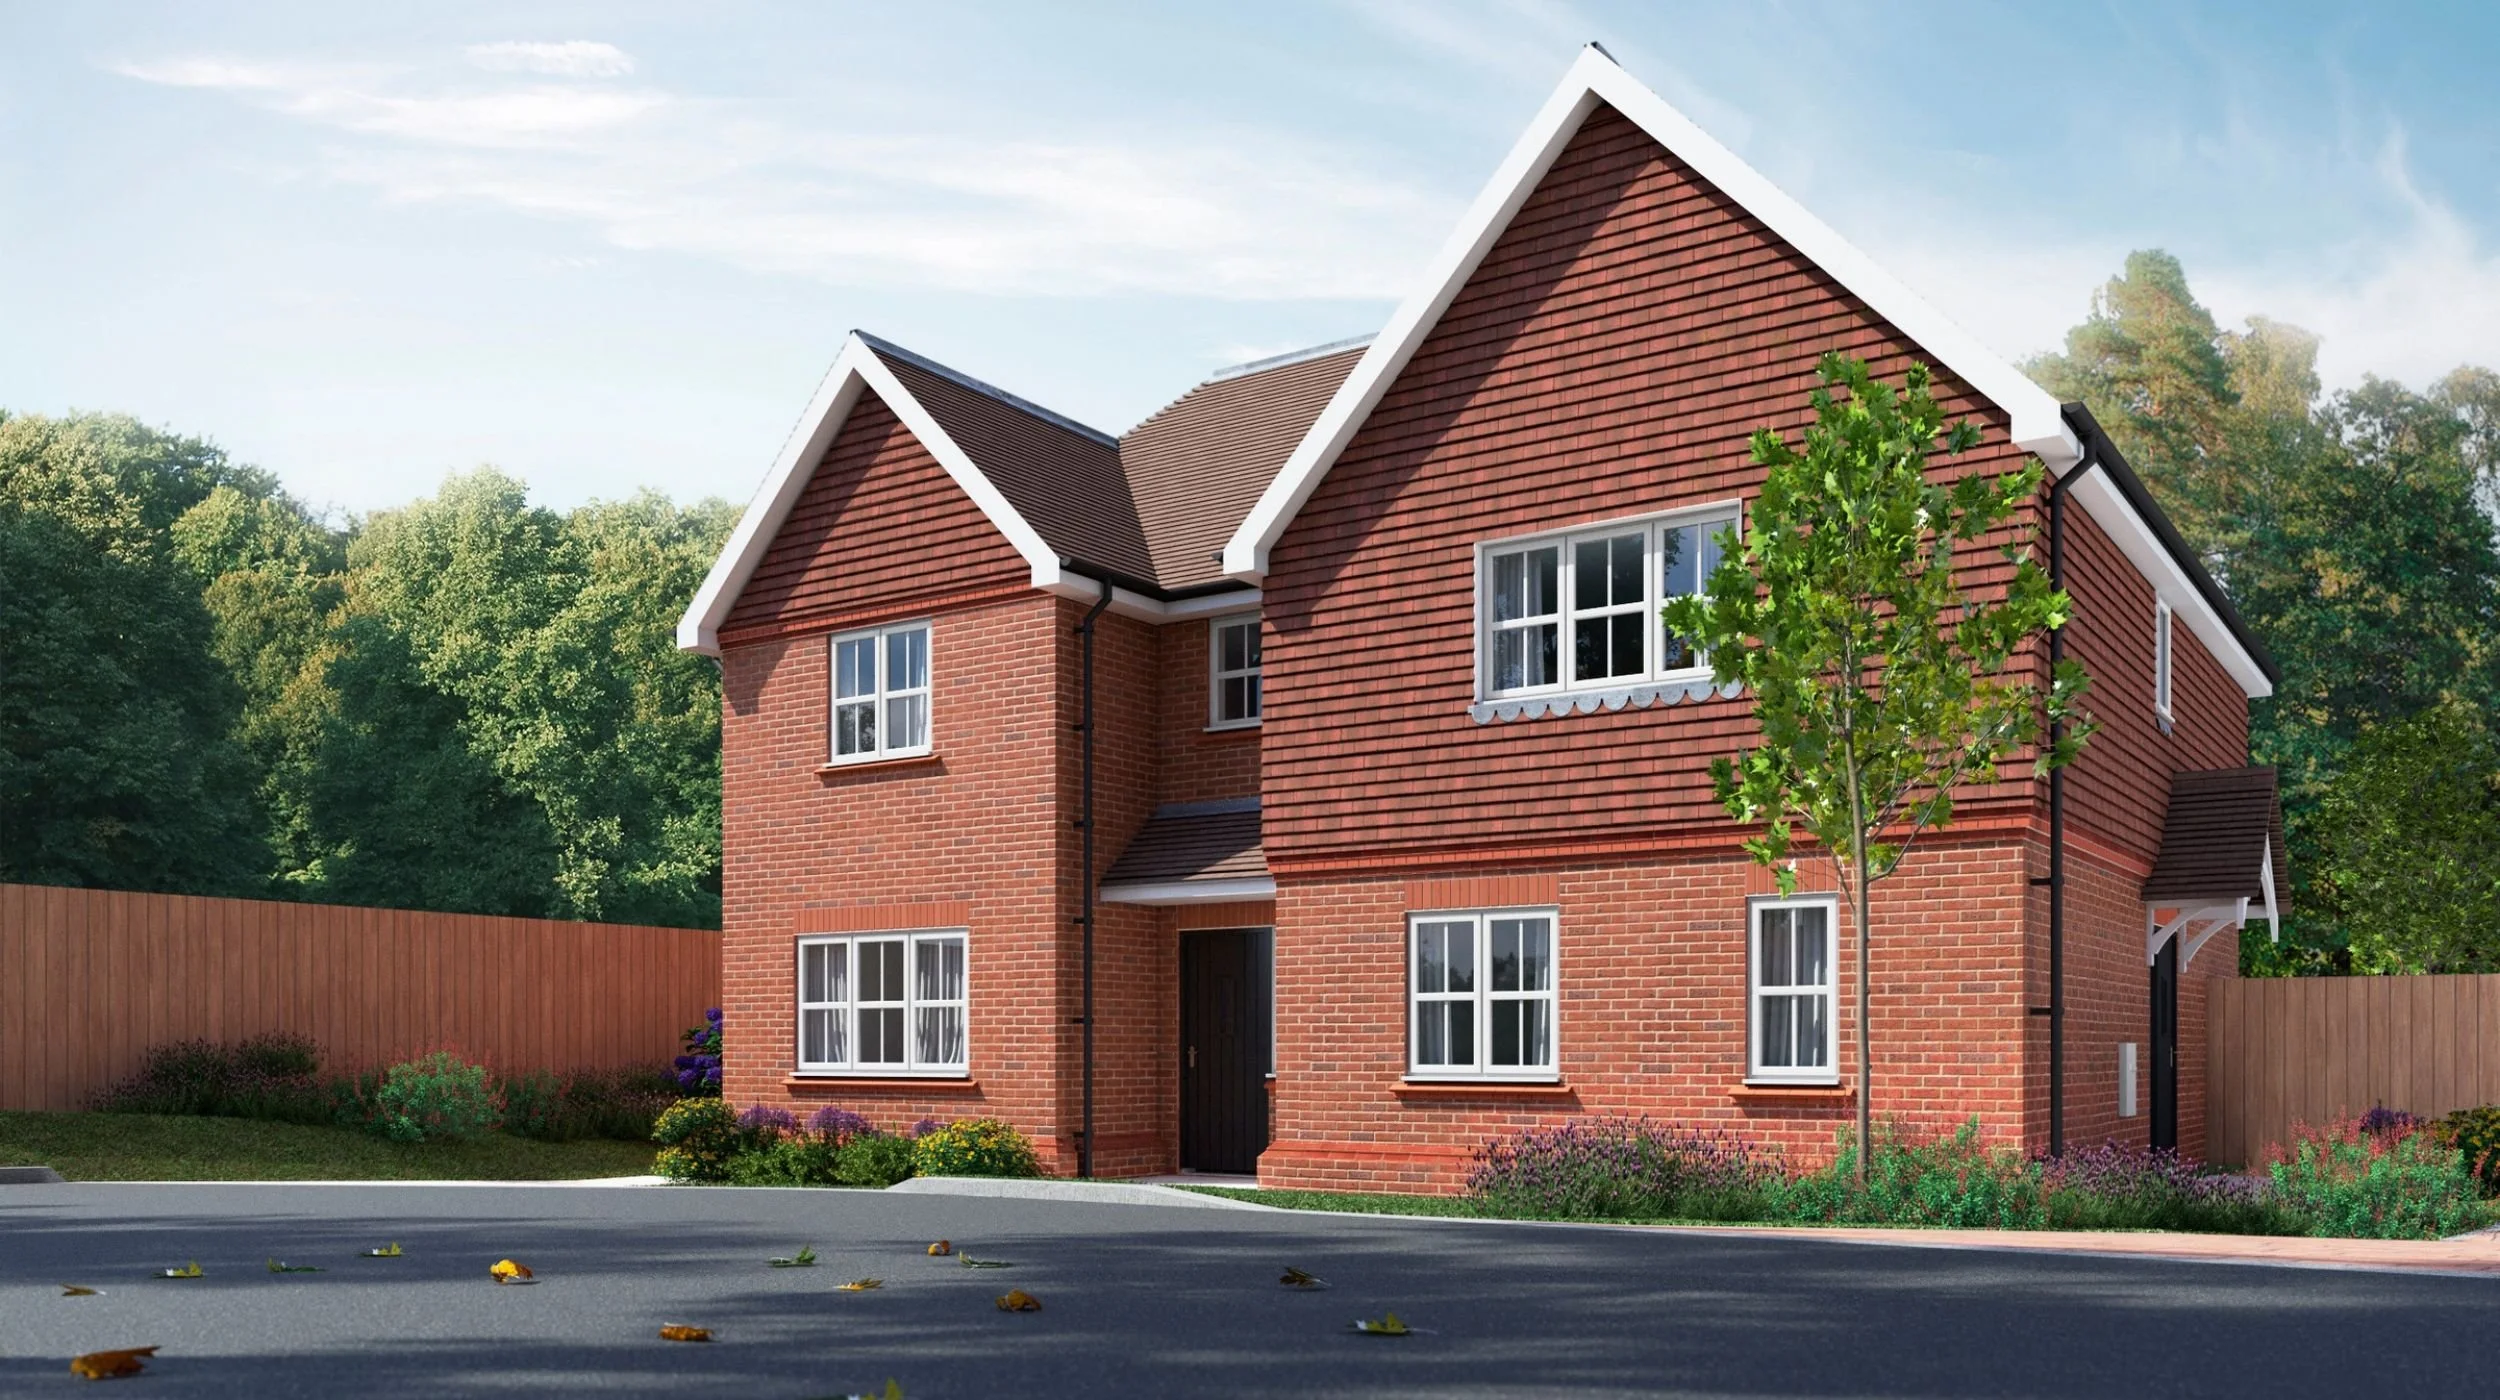
Plot 2
3 bedrooms | 2 bathrooms | 1,132 sq ft | Separate lounge | Open-plan kitchen and dining room | Primary bedroom with en-suite
Plot 2 is a thoughtfully designed three-bedroom semi-detached home, offering well-proportioned accommodation across two floors, with a balance of comfortable living spaces and practical everyday features.
The ground floor includes a separate lounge and a spacious kitchen and dining area, providing distinct spaces for relaxing and entertaining. A welcoming entrance hall and cloakroom complete the layout.
Upstairs, the primary bedroom benefits from its own en-suite, alongside two further bedrooms and a family bathroom. With 1,132 sq ft of accommodation, Plot 2 offers an appealing combination of space, comfort and contemporary living.
Floor Plans
Ground Floor
Lounge
3.61 × 4.42 m | 11' 10" × 14' 6"
Kitchen / Dining
5.84 × 3.60 m | 19' 1" × 11' 9"
First Floor
Primary Bedroom
3.61 × 3.90 m | 11' 10" × 12' 9"
Bedroom 2
3.35 × 2.90 m | 10' 11" × 9' 5"
Bedroom 3
2.37 × 3.63 m | 7' 9" × 11' 10"
Total Gross Internal Area
105 m² | 1,132 sq ft
A closer look
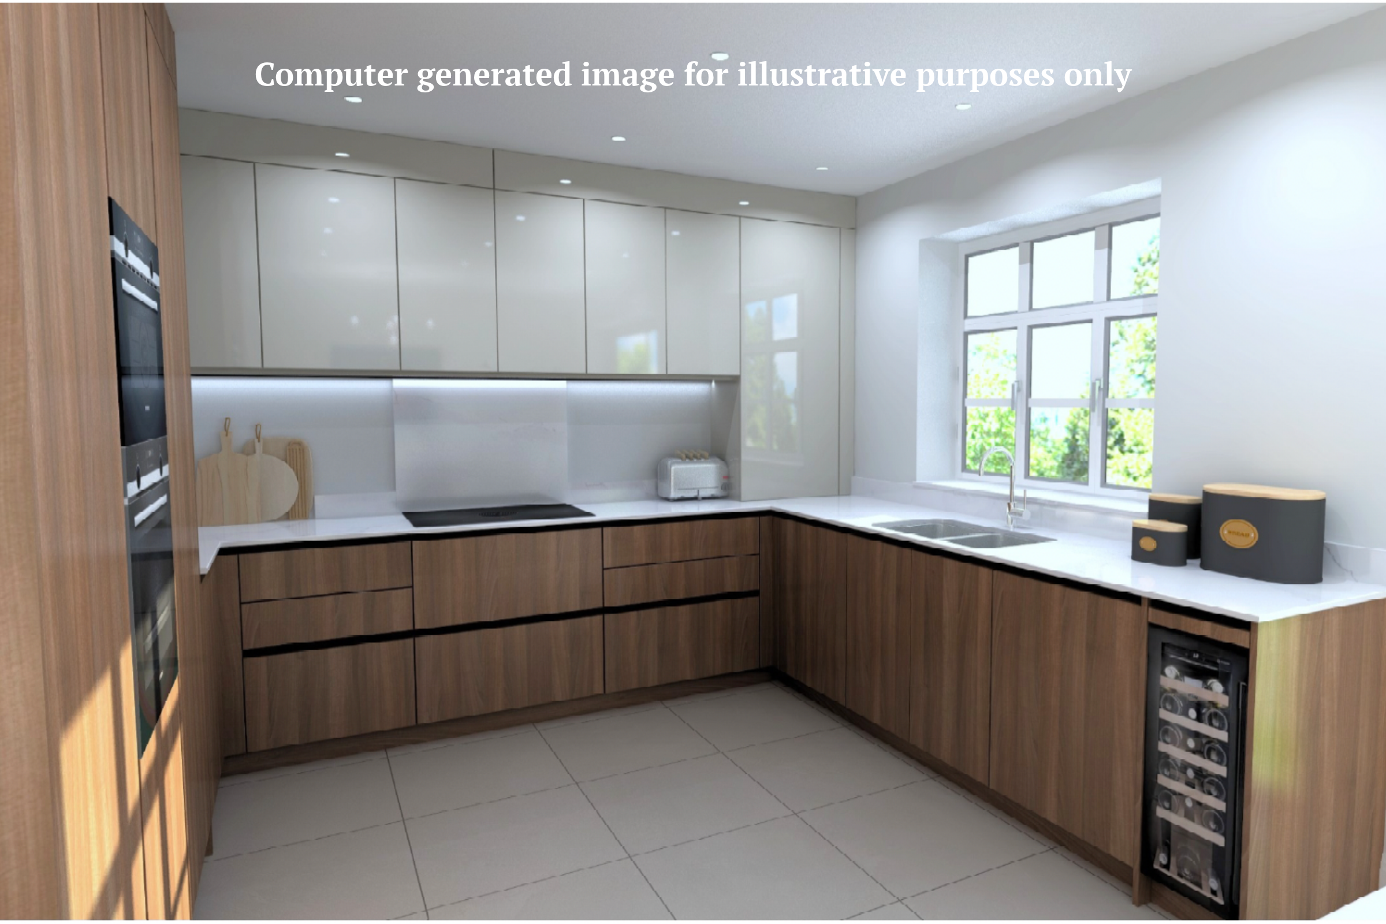
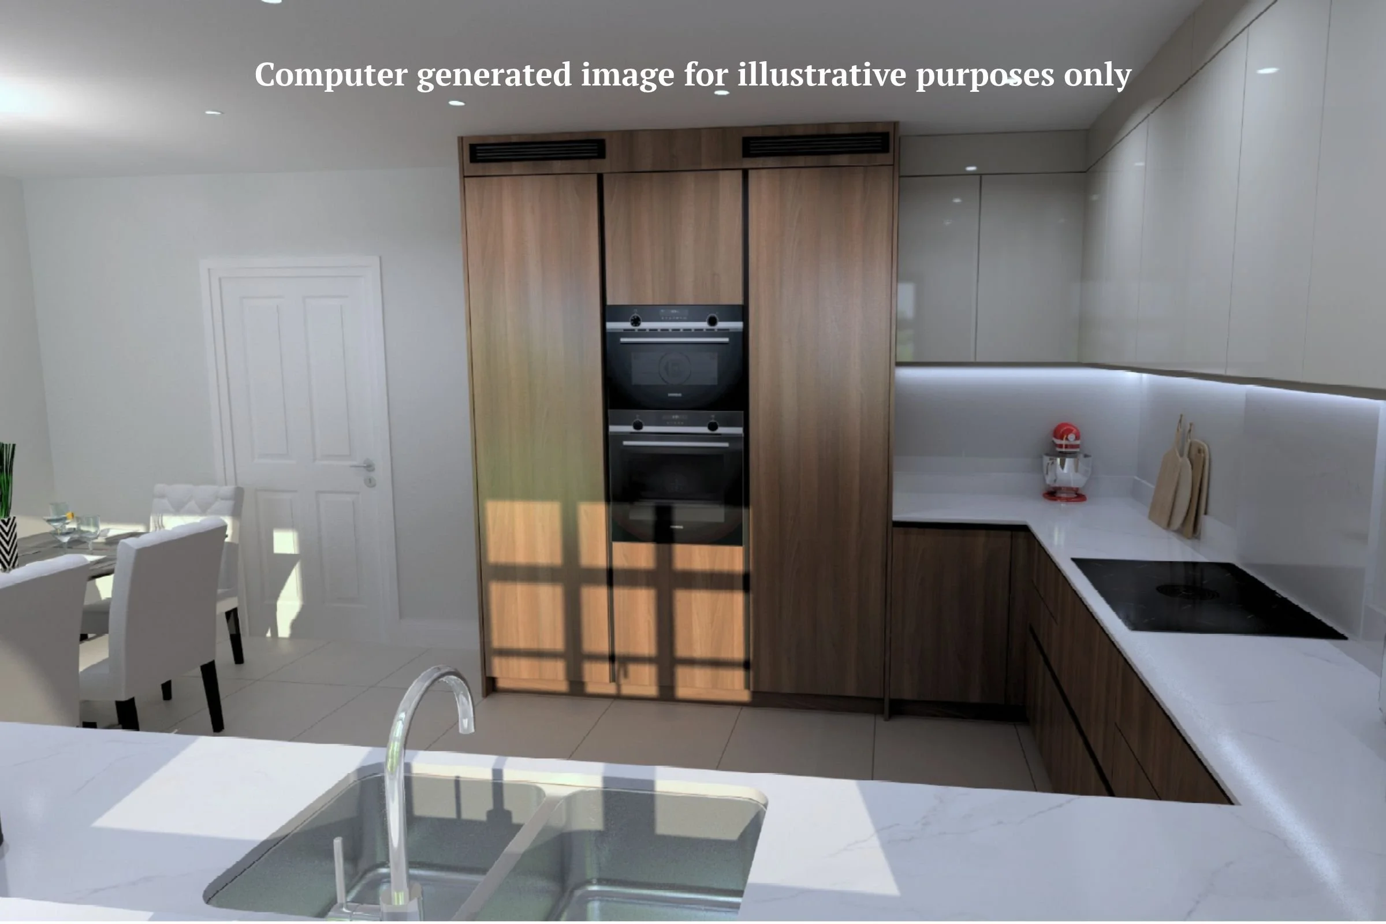
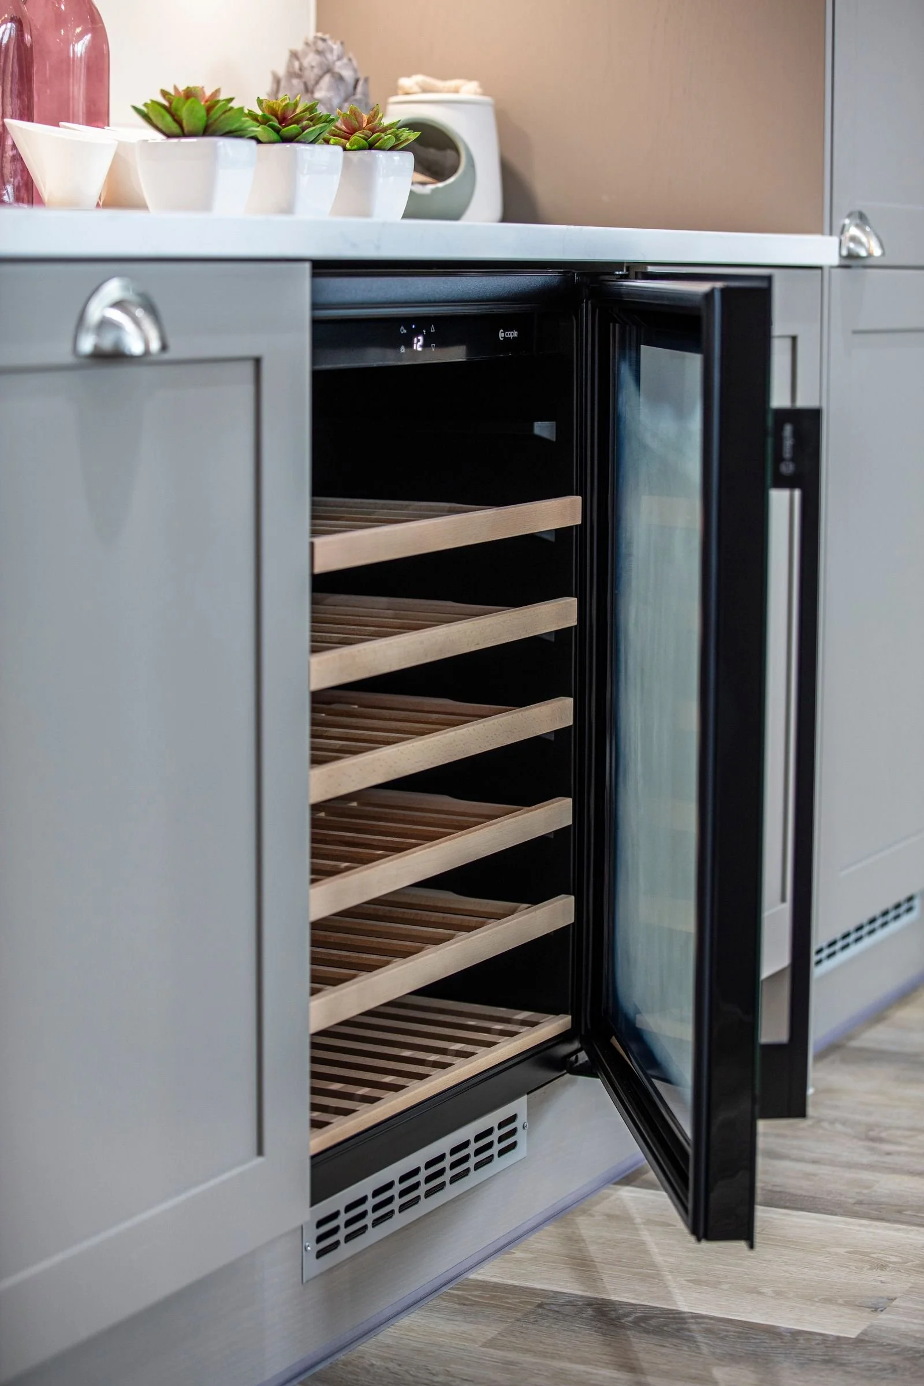
The attention to detail at Willowmere Close extends beyond the layout of each home, with contemporary kitchens, integrated appliances and carefully selected interior finishes designed to bring together style and practicality.
The gallery below includes computer-generated illustrations of the proposed Willowmere kitchens, alongside photographs of appliances and finishing details from previous Denton Homes developments. These images offer an impression of the quality and craftsmanship associated with a Denton home, rather than representing the completed interiors at Willowmere Close.
Explore the specifications
Discover the carefully selected finishes, fittings and features planned for Willowmere Close.