
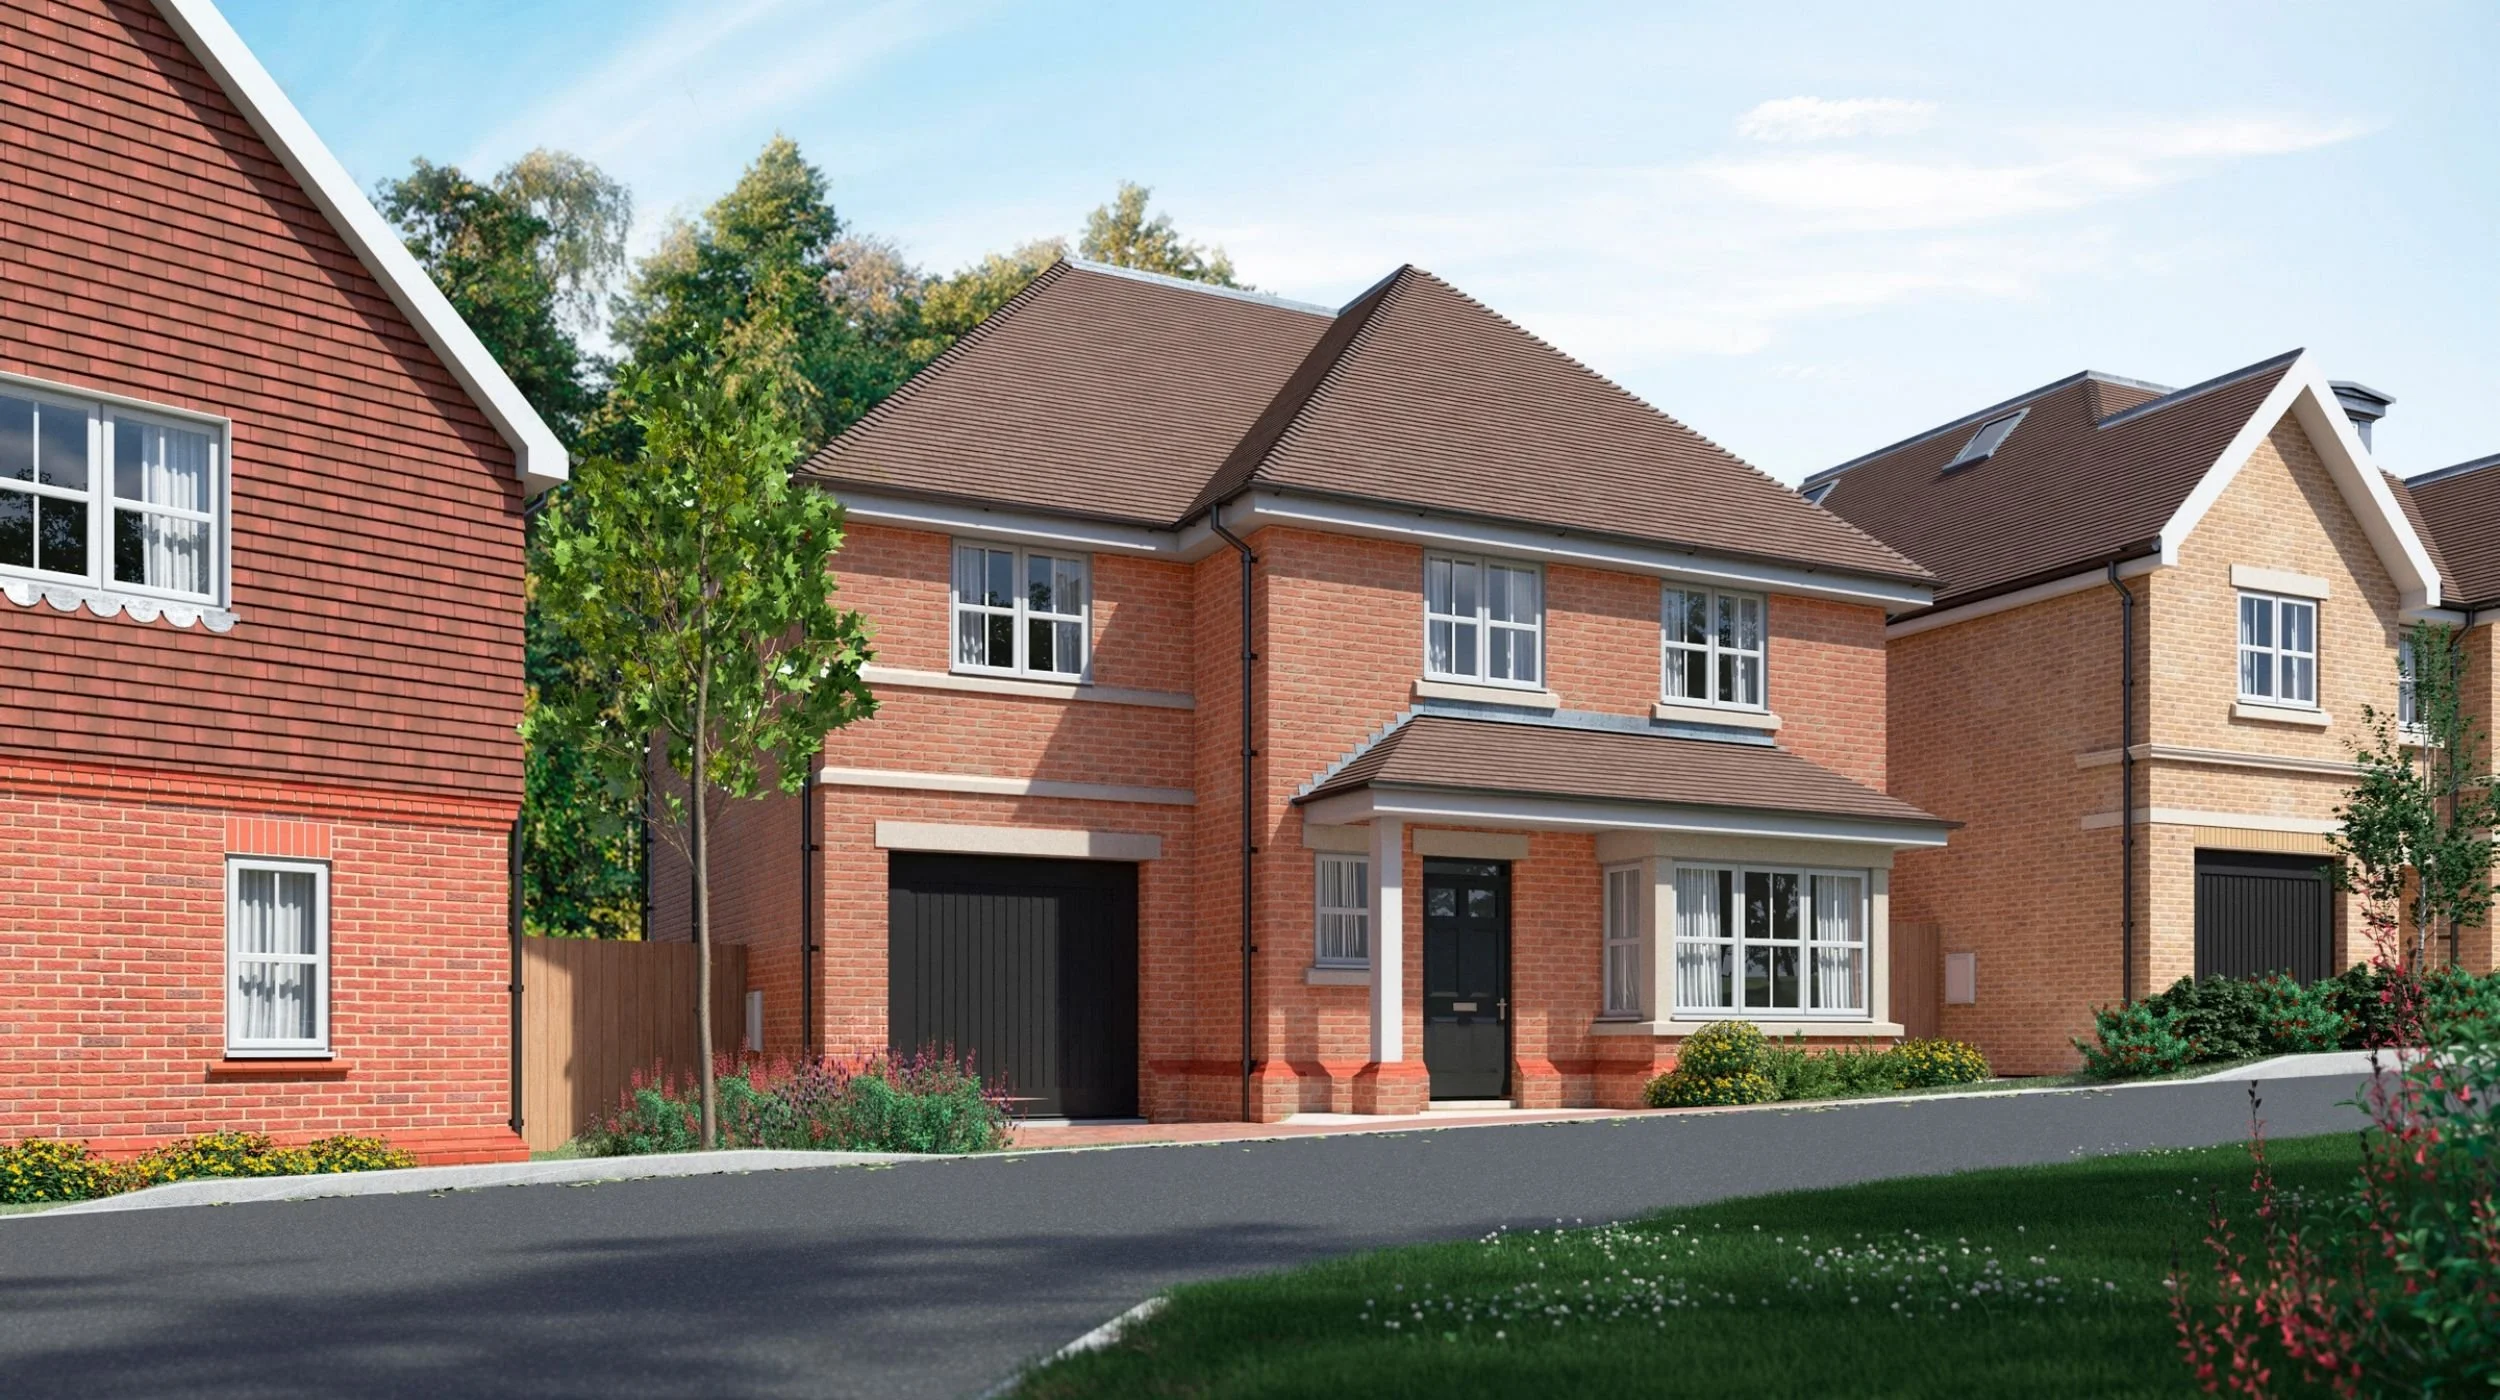
Plot 4
4 bedrooms | 3 bathrooms | 2,510 sq ft | Separate lounge | Open-plan kitchen, dining & family space | Study | Utility room | Garage
Plot 4 is an impressive four-bedroom detached home, offering 2,510 sq ft of generously proportioned accommodation across three floors, thoughtfully designed to accommodate both family life and entertaining.
At the heart of the home is a spacious open-plan kitchen, dining and family area, with direct access to the garden. A separate lounge provides a more peaceful setting for relaxation, while a utility room and integral garage add everyday practicality.
The first floor features the primary bedroom with its own dressing room and en-suite, alongside two further bedrooms, a family bathroom and a dedicated study. The second floor provides a substantial additional bedroom with its own en-suite, offering a versatile space for guests, family or other uses.
Floor Plans
Ground Floor
Lounge
4.02 × 6.40 m | 13' 2" × 20' 11"
Kitchen / Dining
6.47 × 5.49 m | 21' 2" × 18' 0"
Family Area
6.09 × 2.67 m | 19' 11" × 8' 9"
Utility
3.20 × 1.87 m | 10' 5" × 6' 1"
First Floor
Primary Bedroom
4.75 × 4.25 m | 15' 7" × 13' 11"
Dressing Room
2.30 × 4.30 m | 7' 6" × 14' 1"
Bedroom 3
3.40 × 3.94 m | 11' 2" × 12' 11"
Bedroom 4
3.58 × 3.54 m | 11' 8" × 11' 7"
Study
2.78 × 2.26 m | 9' 1" × 7' 4"
Second Floor
Guest Suite
6.72 × 4.27 m | 22' 0" × 13' 11"
Total Gross Internal Area
233 m² | 2,510 sq ft
A closer look
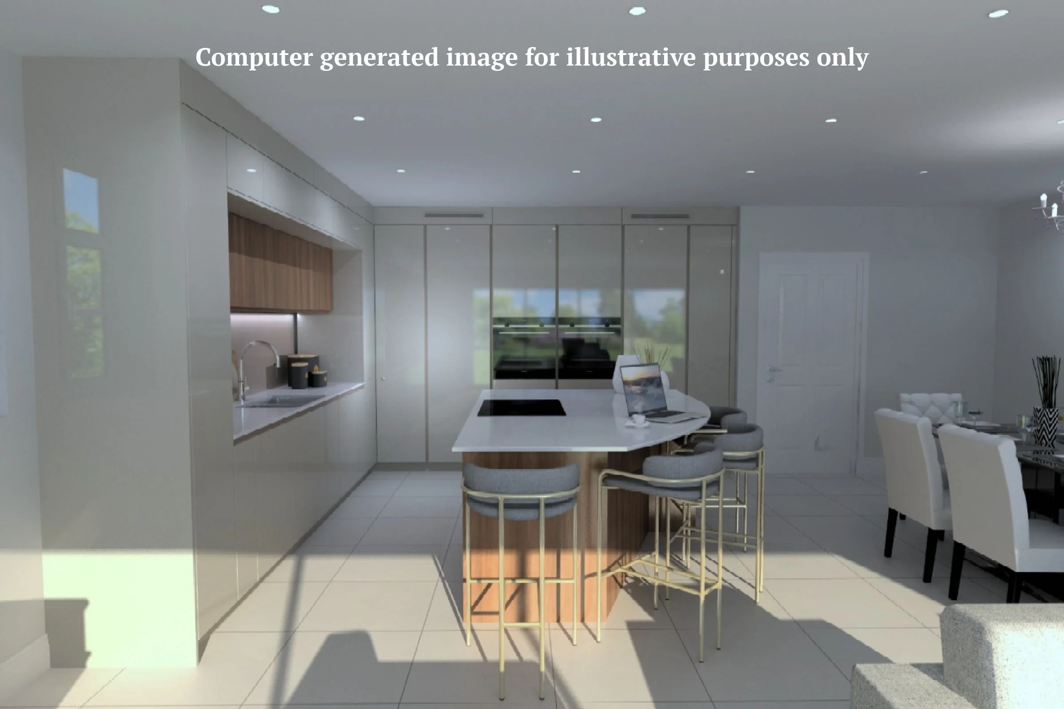
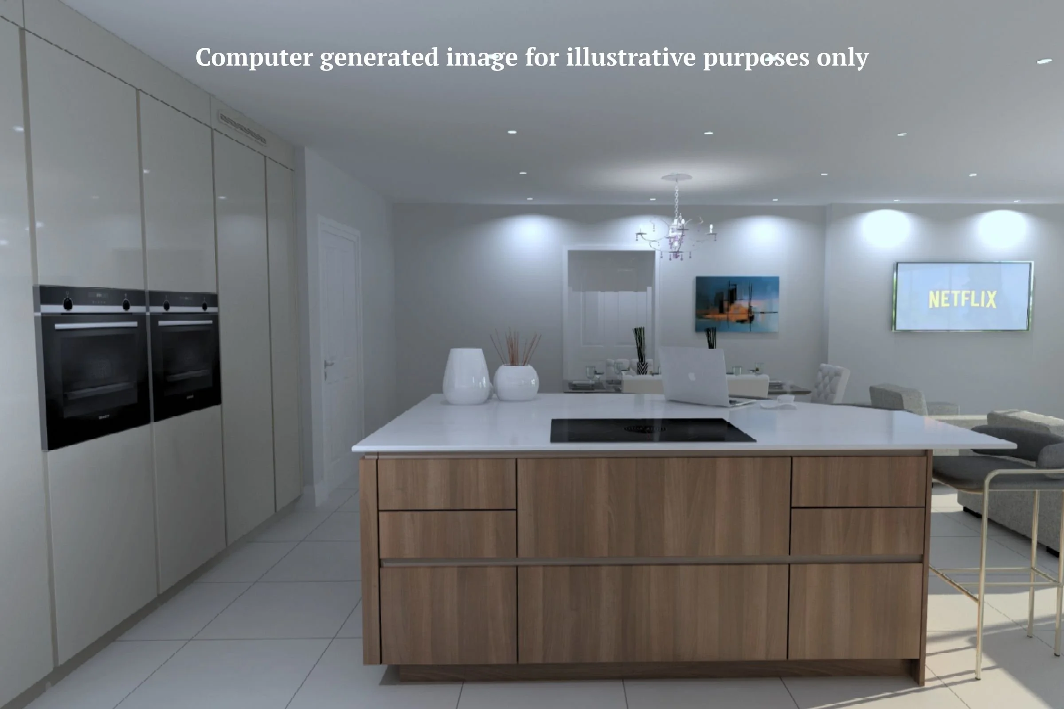
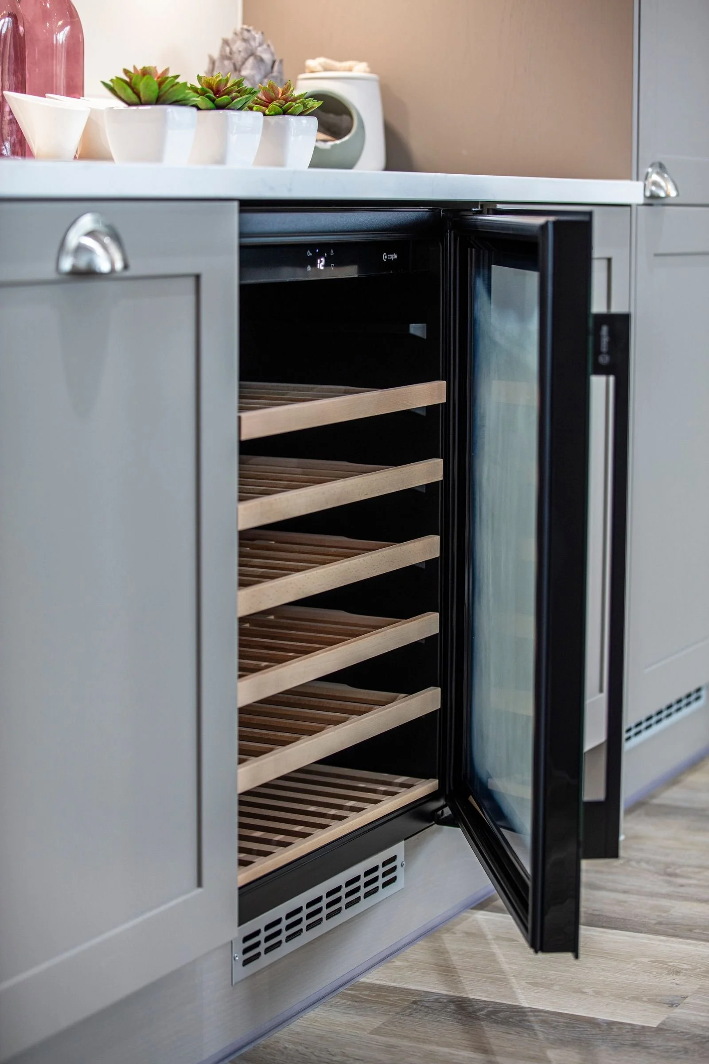
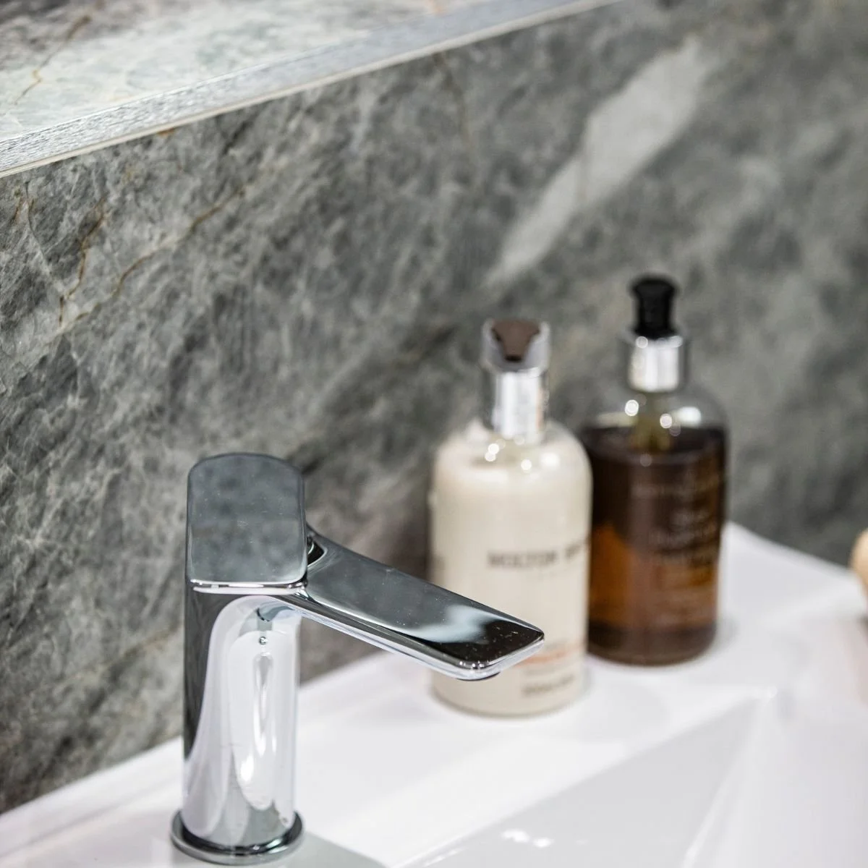
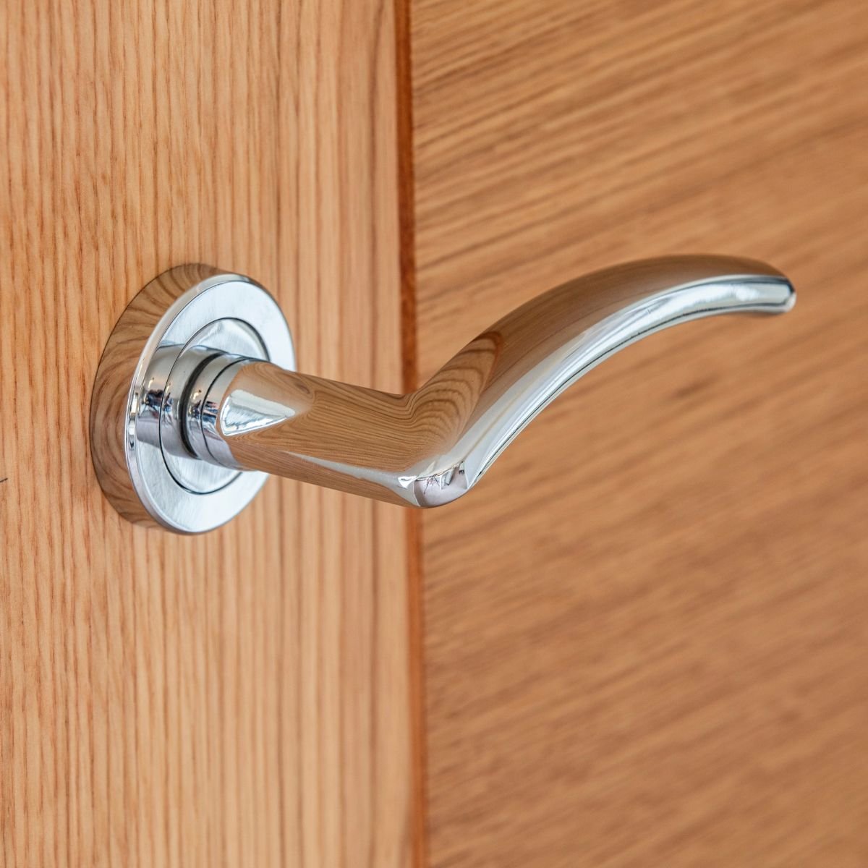
Every detail at Willowmere Close has been carefully considered, from the contemporary kitchens and integrated appliances to the quality of the interior finishes.
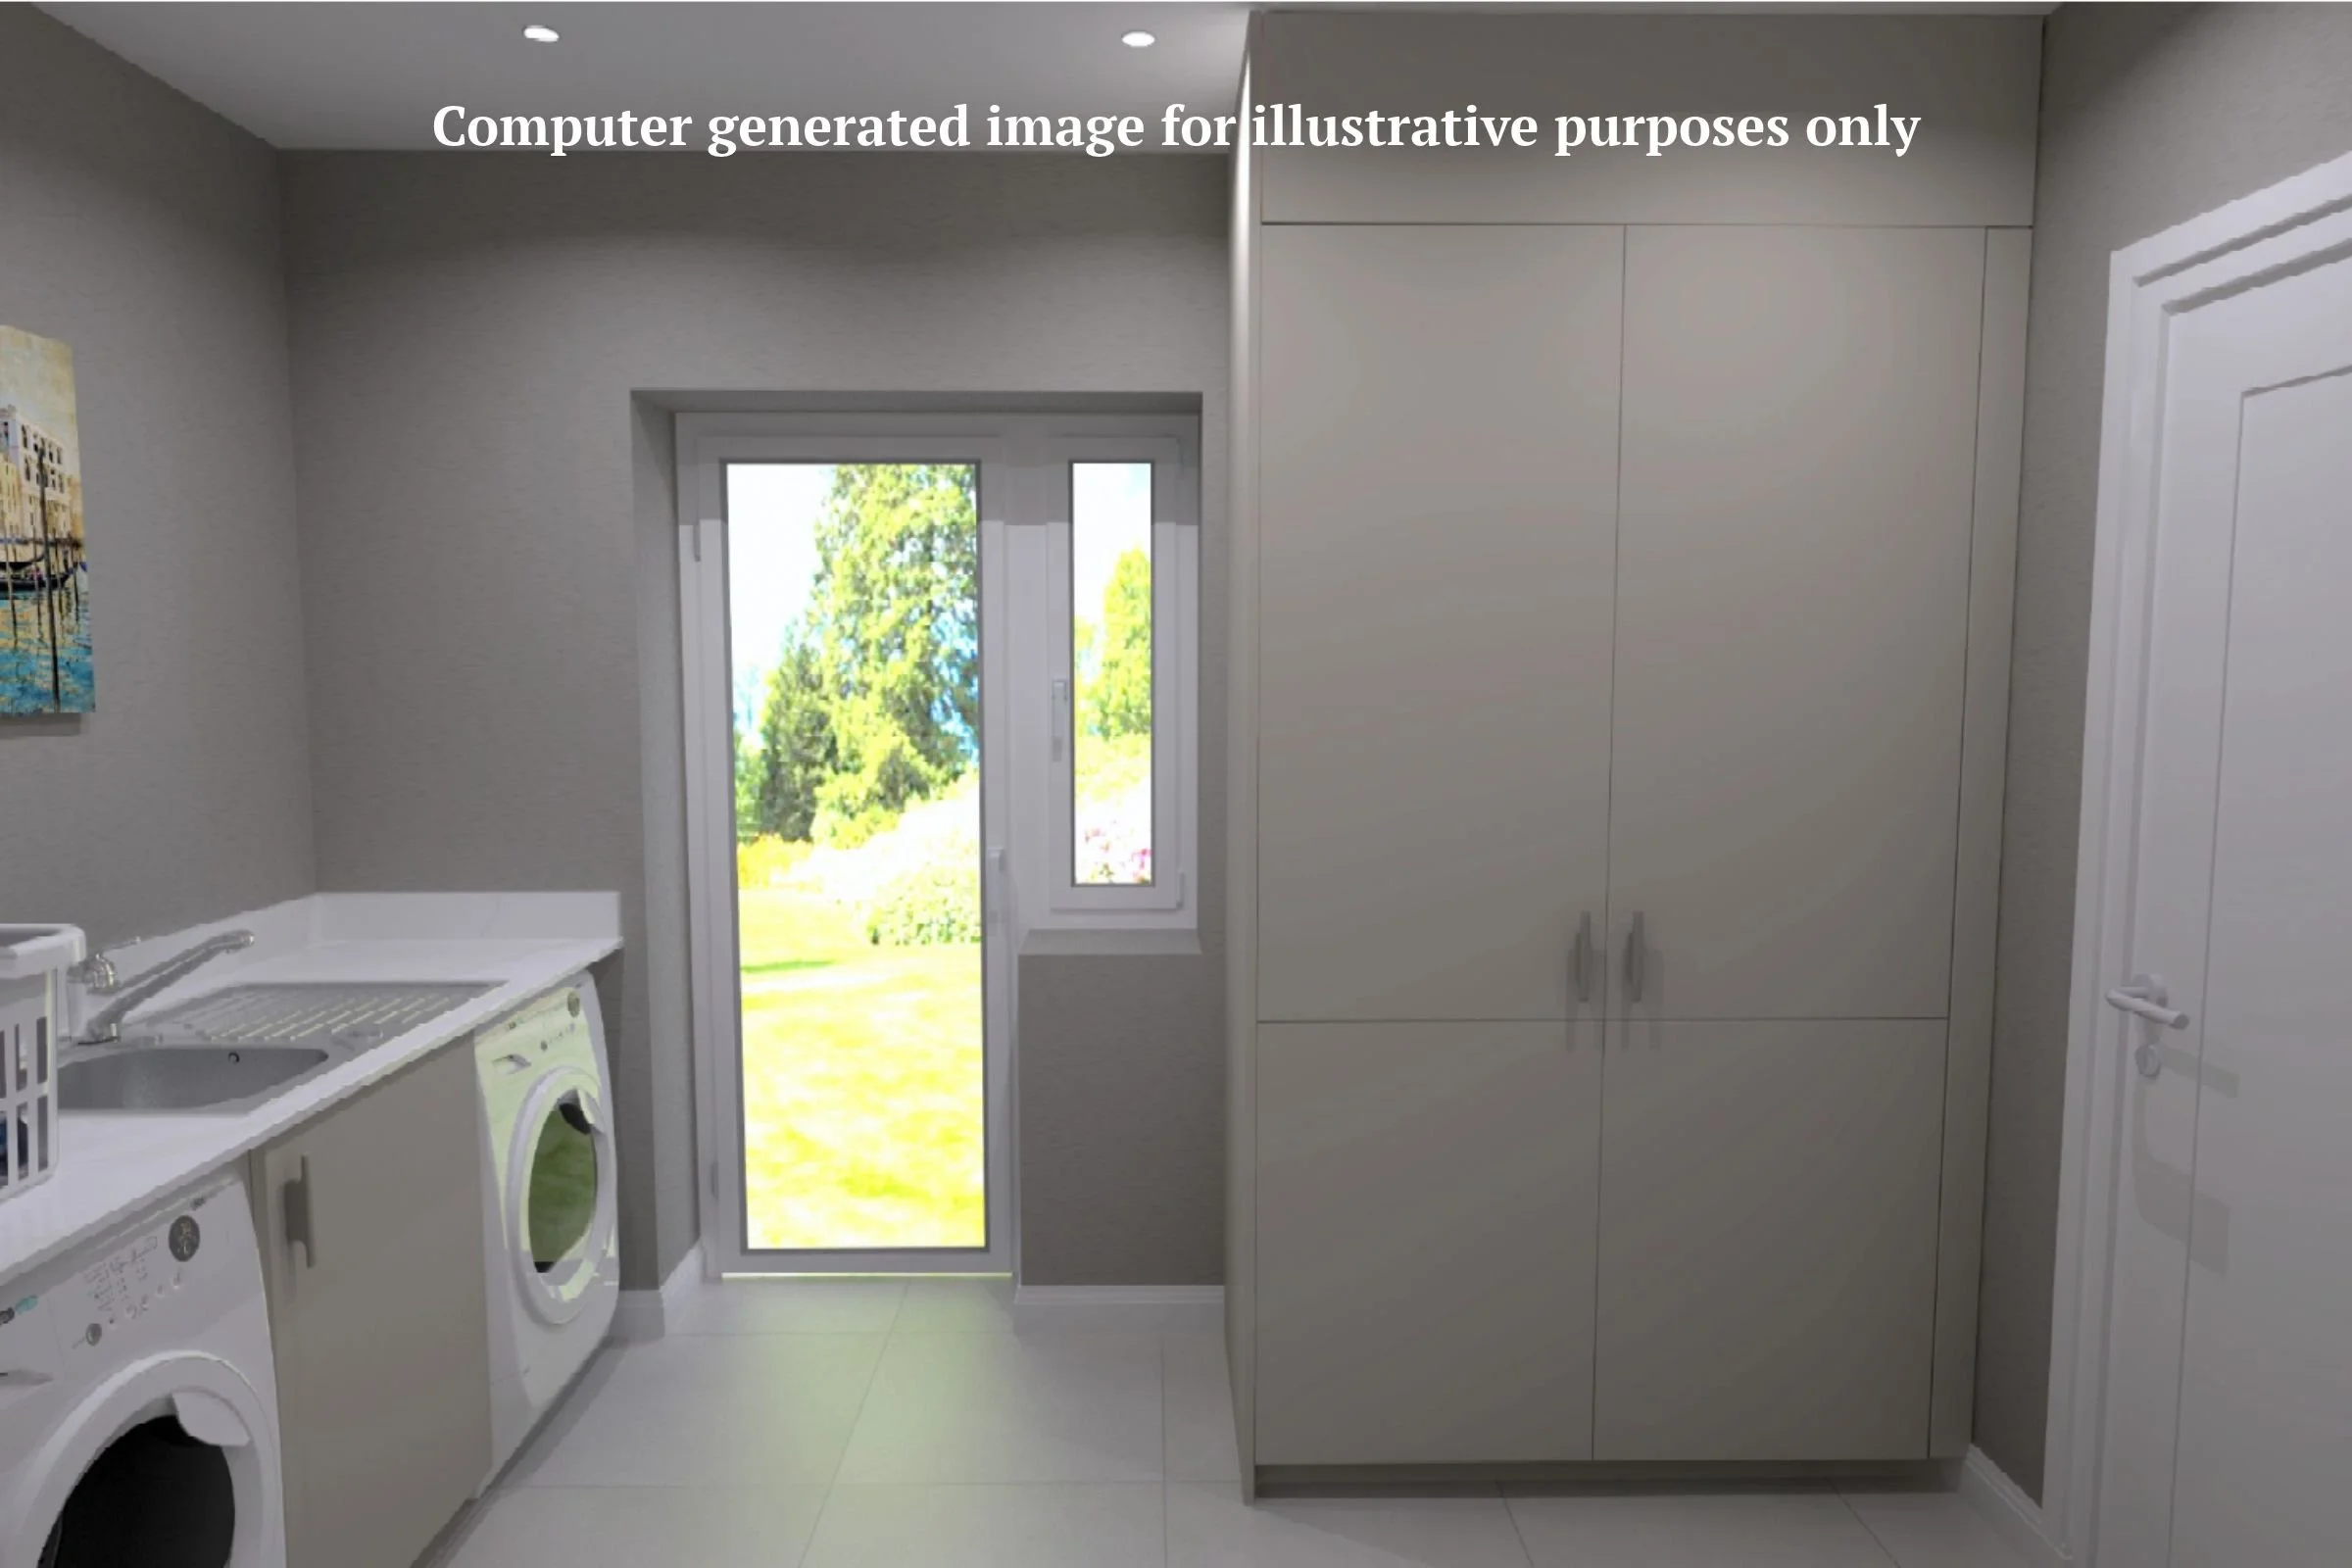
The gallery below includes computer-generated illustrations of the proposed Willowmere kitchens, alongside photographs of appliances and finishing details from previous Denton Homes developments. These are intended to give a flavour of the quality and attention to detail you can expect, rather than represent the finished homes at Willowmere Close.
Explore the specifications
Discover the carefully selected finishes, fittings and features planned for Willowmere Close.